


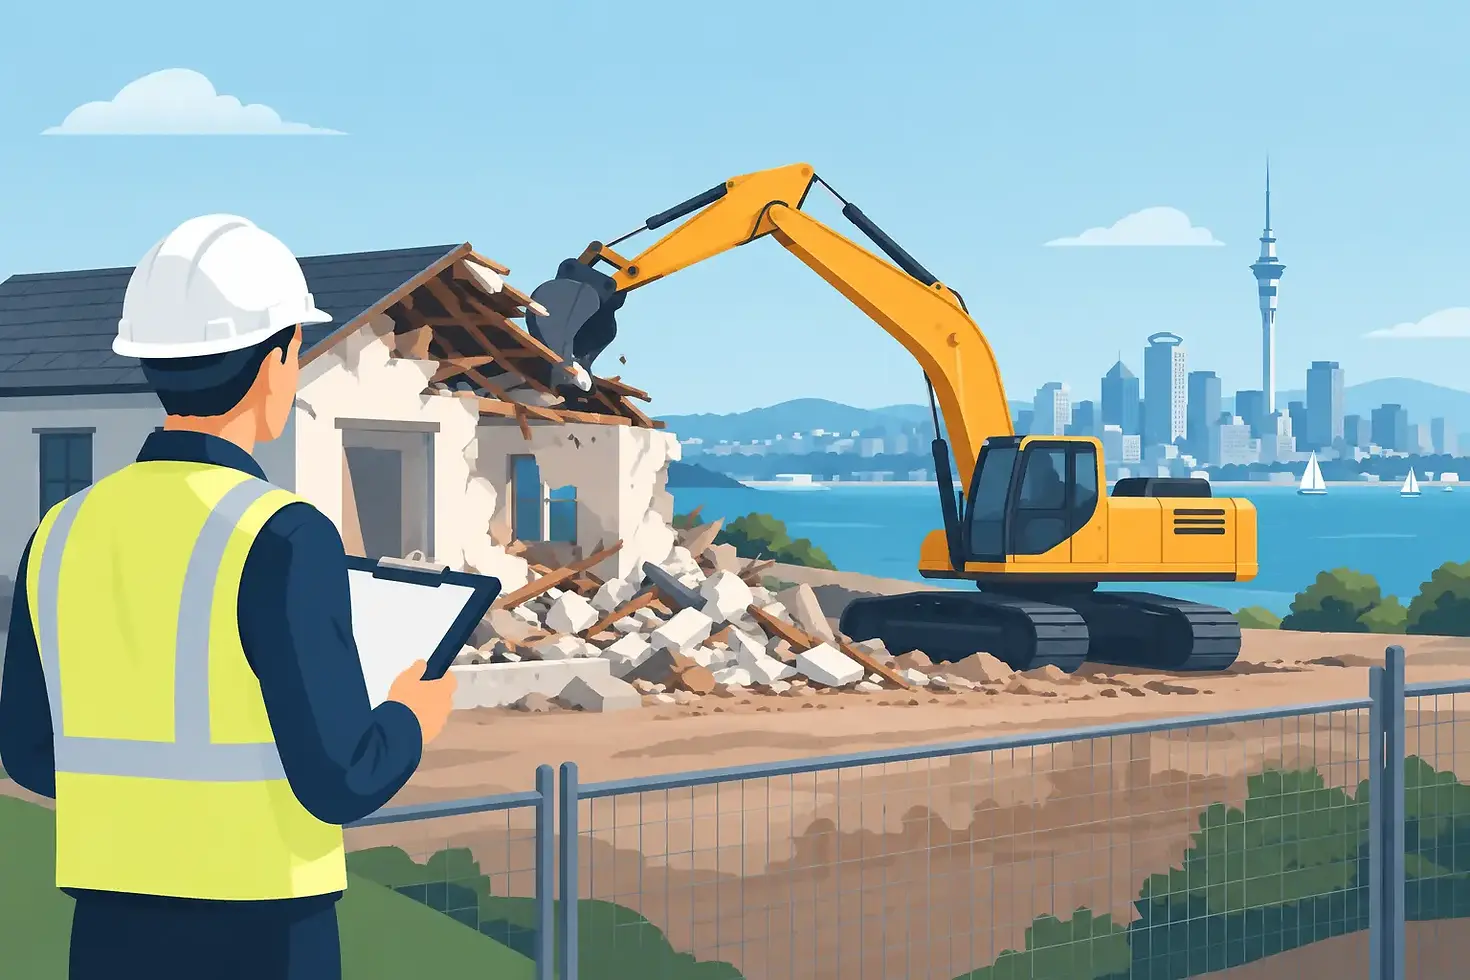
Demolition Permit Requirements in Auckland

A demolition job can look straightforward from the street: remove an old garage, clear a damaged dwelling or take out a rear extension before rebuilding. In practice, demolition permit requirements can affect the programme, cost and even the method used to get the work done. Getting the approvals and site controls sorted before machinery arrives avoids stop-work notices, unsafe surprises and expensive delays.
For Auckland property owners, builders and managers, the key point is this: there is no single approval that covers every demolition. Whether you need a building consent, resource consent, notification or specialist documentation depends on the structure, the site and what will happen once it is removed.
When demolition needs a building consent
Most full demolitions and substantial partial demolitions are building work that require a building consent from Auckland Council. This commonly includes removing an entire house, commercial building, garage or other structure where the work could affect public safety, neighbouring properties or building systems.
Partial demolition also needs careful assessment. Taking out load-bearing walls, removing a deck connected to a house, demolishing part of a retaining structure or stripping back a building for an extension can alter the building's structural performance. The demolition scope and the proposed rebuild may be assessed together, or they may need separate consents depending on the project.
There are exemptions under Schedule 1 of the Building Act for some smaller, lower-risk work. A detached, simple structure may sometimes be removed without a building consent, but the exemption is not automatic just because the building is small or old. Site conditions, services, proximity to boundaries and the construction method still matter. If there is any doubt, confirm the position with Auckland Council before work begins.
A building consent application generally needs clear information on what is being removed, how demolition will be carried out, how the site will be made safe and what happens to services and foundations. For more complex work, this can include demolition methodology, engineering input, site management details and records of hazardous-material controls.
Demolition permit requirements beyond the building consent
Calling it a demolition permit is useful shorthand, but a building consent is only one part of compliance. A site may also need planning, heritage, environmental, traffic or utility approvals. The right pathway depends on the address, zoning and proposed works, so it pays to check early rather than assume a standard process applies.
Resource consent and planning controls
Auckland's planning rules can affect demolition where a property has a scheduled heritage item, sits in a special character area, is subject to an overlay or contains protected trees. Demolition within these areas may require resource consent, even where the building work itself is relatively uncomplicated.
Earthworks after demolition can trigger separate requirements as well. Removing foundations, cutting a site, importing fill or preparing a new driveway can involve sediment controls, erosion management or resource consent considerations. This is particularly relevant on sloping sites, near waterways or where significant volumes of soil are being shifted.
Do not leave this check until a demolition date has been booked. A planning issue can change the scope, sequencing and cost of the whole project.
Asbestos assessment and removal
Many older Auckland homes and buildings contain asbestos-containing materials. It may be found in cladding, roofing, soffits, vinyl flooring, textured coatings, pipe lagging, fencing and backing boards. You cannot reliably identify asbestos by sight, so suspect materials should be assessed before demolition is planned.
If asbestos is present, it must be managed under the applicable health and safety requirements. Depending on the material and removal method, a licensed asbestos removalist may be required. Airborne fibre risk, containment, decontamination, disposal records and clearance processes are not matters to improvise on site.
Asbestos removal should be completed before general demolition where required. This protects workers, neighbours and anyone who will be handling demolition waste. It also prevents contaminated material being mixed through clean rubble, which creates a much bigger disposal problem.
Service disconnections
Before a structure comes down, identify and isolate every active service. That includes electricity, gas, water, wastewater, stormwater, telecommunications and any private services crossing the site. A visible meter or overhead line is only part of the picture - old properties can have undocumented connections, redundant tanks or private drainage in unexpected places.
Formal disconnection may need to be arranged with the relevant network operator or utility provider. On some sites, temporary services need to remain active for neighbouring units or for the construction phase. A practical demolition plan confirms this before excavation, breaking or machine work begins.
Road corridor and traffic management
A skip bin, truck, excavator or crane positioned on the road corridor may require approval from Auckland Transport or the local road-controlling authority. Works that affect a footpath, vehicle crossing or traffic flow can also require an approved traffic management approach.
This is often overlooked on tight urban sites. If there is limited space for loading, material stockpiling or machine access, the job needs to be planned around safe movements rather than forcing trucks to wait in unsafe locations. Good access planning keeps neighbours, pedestrians and crews safer while reducing disruption.
What should be checked before demolition starts
A proper pre-start assessment brings approval, safety and practical delivery together. The job should not be priced only from photos or a quick look at the building. Ground conditions, access, neighbouring structures and disposal routes all affect the safest method.
Before work starts, confirm the following:
the consent pathway and any consent conditions;
asbestos survey results and removal arrangements;
utility locations, disconnections and isolation certificates where applicable;
site access, machine movements and road-corridor requirements;
protection for neighbouring buildings, fences, trees and services;
dust, noise, sediment and waste-management controls; and
the intended treatment of slabs, foundations, retaining walls and excavated material.
These checks are connected. For example, breaking a concrete slab may expose old drainage, while removing a boundary garage may need a more controlled method to protect a neighbour's fence or dwelling. The cheapest-looking demolition approach is not always the quickest or safest once those conditions are known.
Safe demolition is more than pulling a building down
Demolition should follow a planned sequence. Loose materials and hazardous items are removed first, services are made safe, and the structure is taken down in a controlled order. Machines are used where they make sense, but tight access, unstable materials, overhead lines and close neighbours can require more manual work or specialised equipment.
Dust suppression is a common requirement on Auckland sites, especially during concrete breaking, crushing and dry-weather earthworks. Water control needs to be managed sensibly, though. Excess runoff can carry sediment into stormwater systems, so the site needs practical controls rather than simply hosing everything down.
Waste separation also makes a real difference. Concrete, clean timber, scrap metal, green waste and general demolition rubbish may have different disposal pathways. Separating suitable materials can reduce landfill volumes, but only if contaminated or hazardous materials have already been dealt with correctly.
For commercial work, occupied sites and projects involving multiple contractors, demolition must also fit into the wider health and safety plan. Clear exclusion zones, communication with other trades and documented safe work systems help prevent one contractor's activity creating a hazard for everyone else.
Allow time for approvals and unexpected site conditions
The timing of demolition permits and consents varies. A straightforward project with complete information may move ahead promptly, while heritage, planning, asbestos or engineering issues can extend the lead time. Starting the process early gives the project team options and helps protect the construction programme.
It is also sensible to allow a contingency for what is uncovered after work starts. Buried concrete, rock, old tanks, unsuitable fill, unrecorded services and contaminated material are all possibilities on older Auckland sites. A contractor who communicates early can recommend practical solutions before a small discovery becomes a major hold-up.
Get the scope right before booking machinery
The best demolition projects start with a site assessment that looks beyond the building itself. Confirm the approval path, identify hazards, plan access and decide what the finished site needs to look like - cleared and levelled, ready for foundations, prepared for landscaping or reinstated for a sale or tenancy.
For homeowners, that means fewer decisions made under pressure. For builders and property managers, it means a cleaner handover into the next stage of work. Diggatruck can assess the demolition, disposal and follow-on earthworks together, helping Auckland projects get the job done properly from the first cut through to final site clean-up.


Comments